Expansive Residences
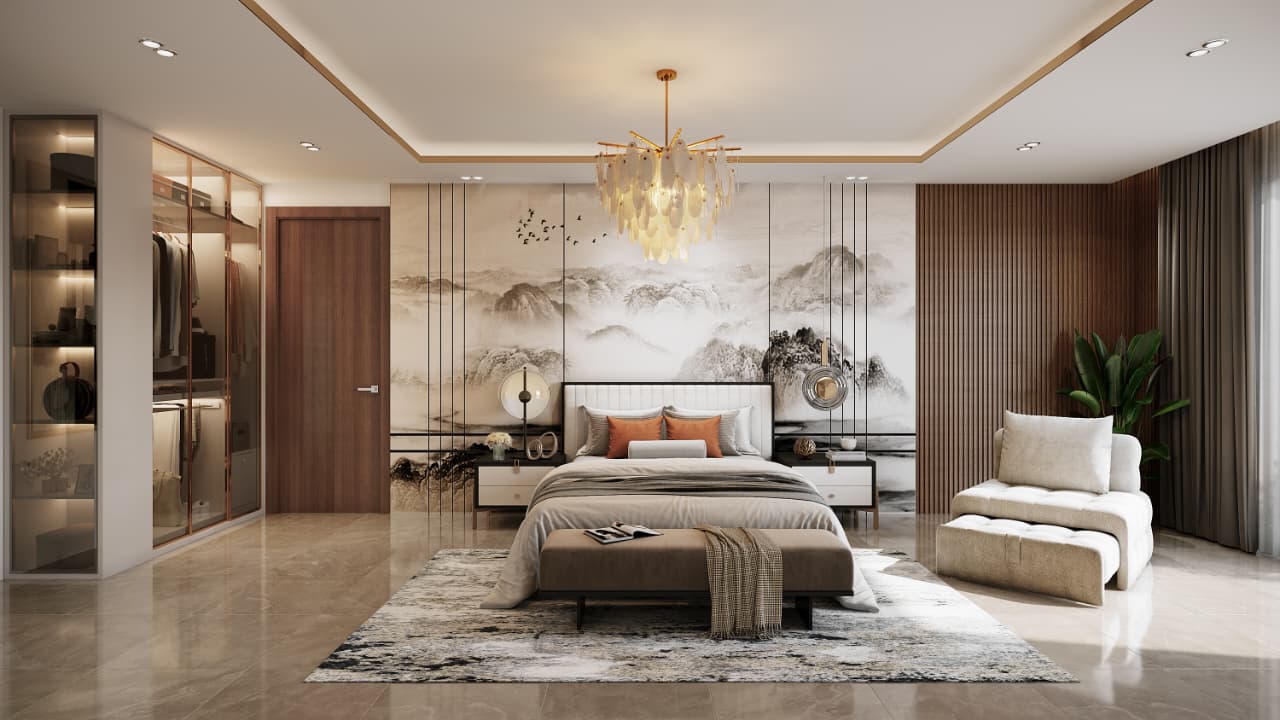
Thoughtfully designed 3 & 4 BHK homes from 1,925 to 2,835 sq.ft. with servant room options, spacious layouts and premium specifications.

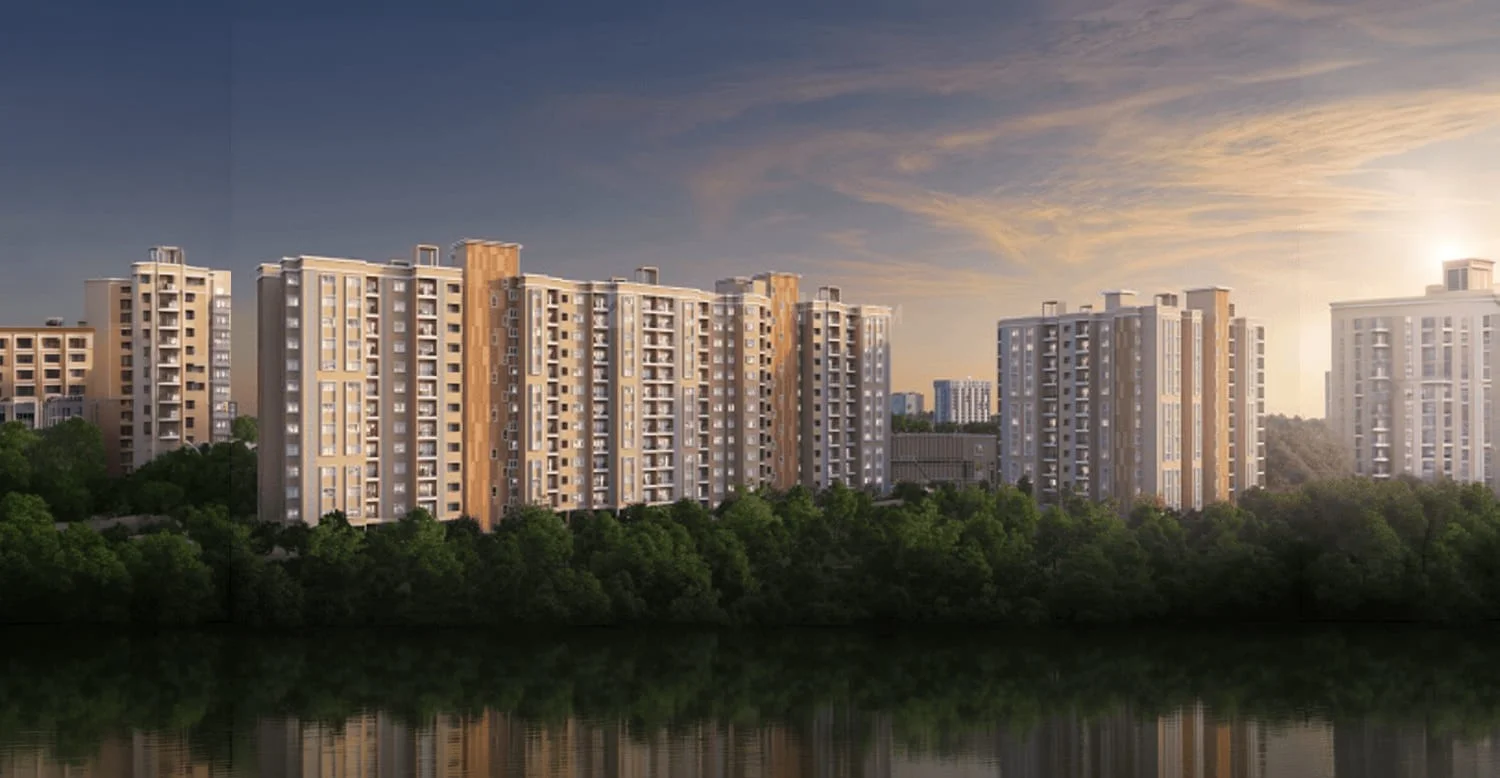
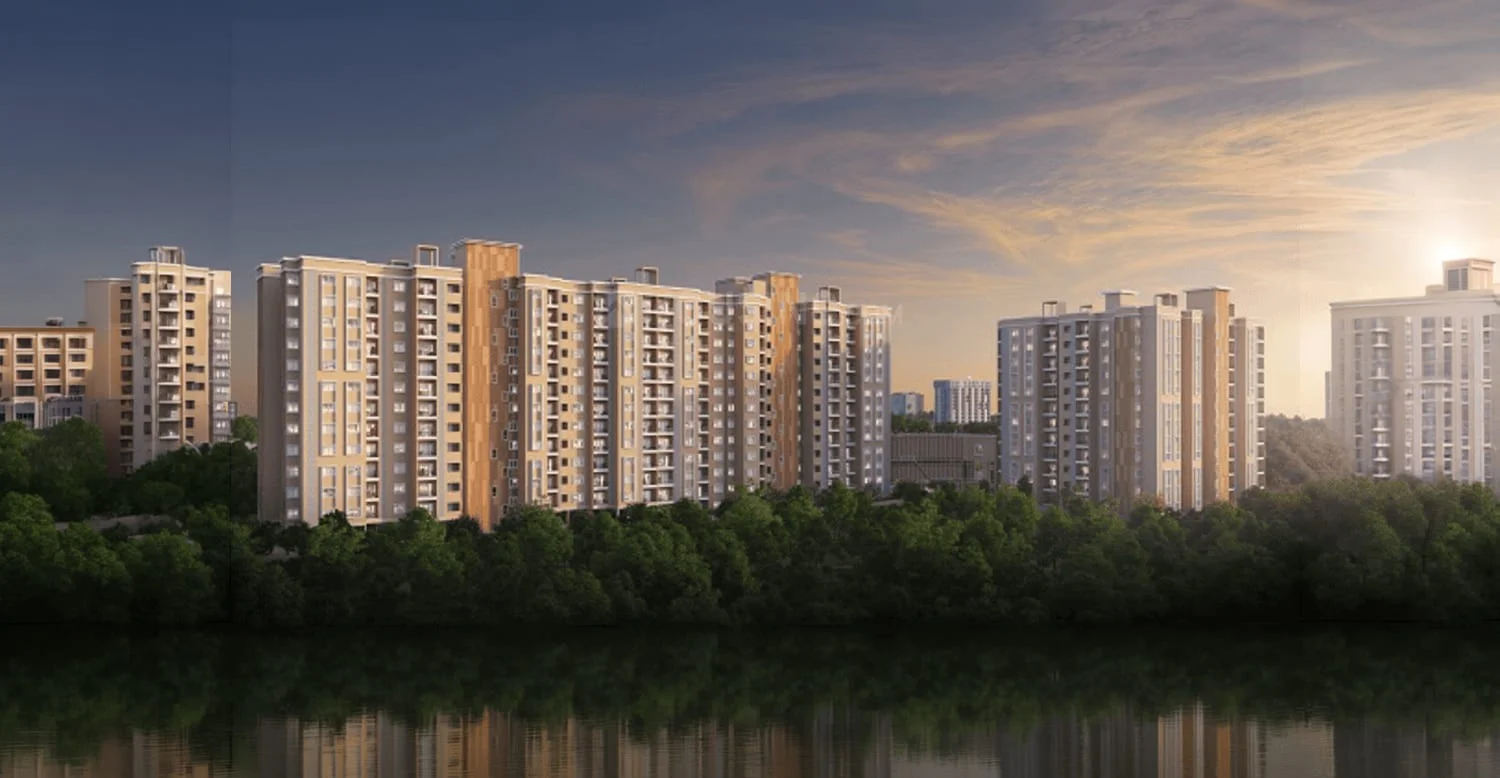
Live Above the Ordinary at King Life
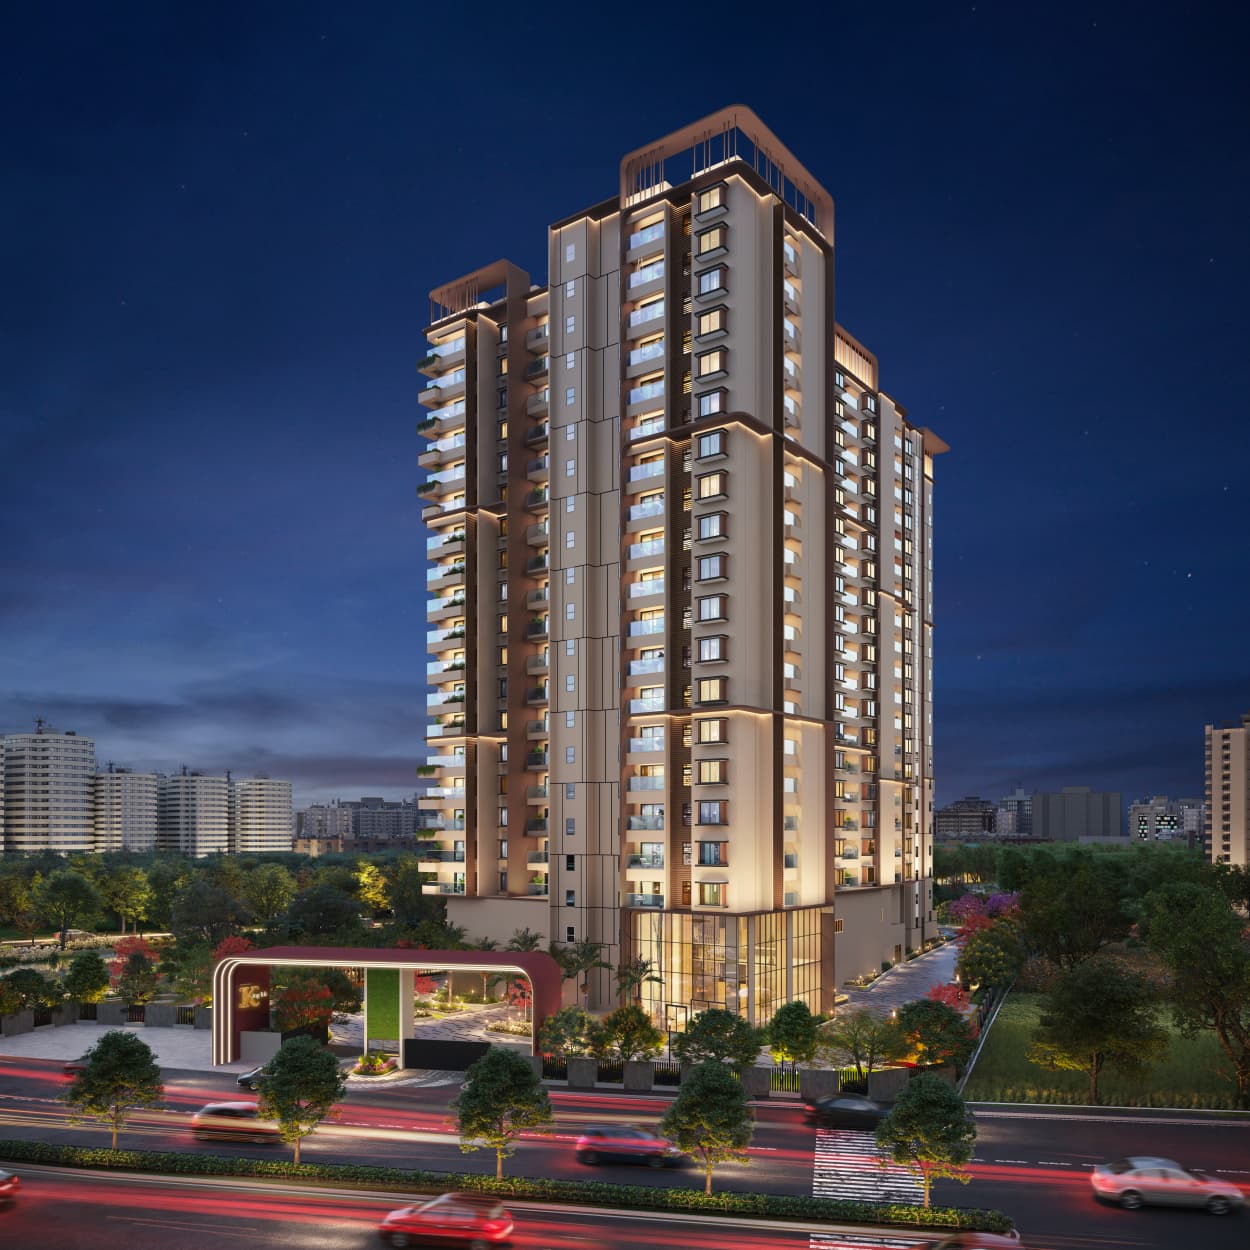
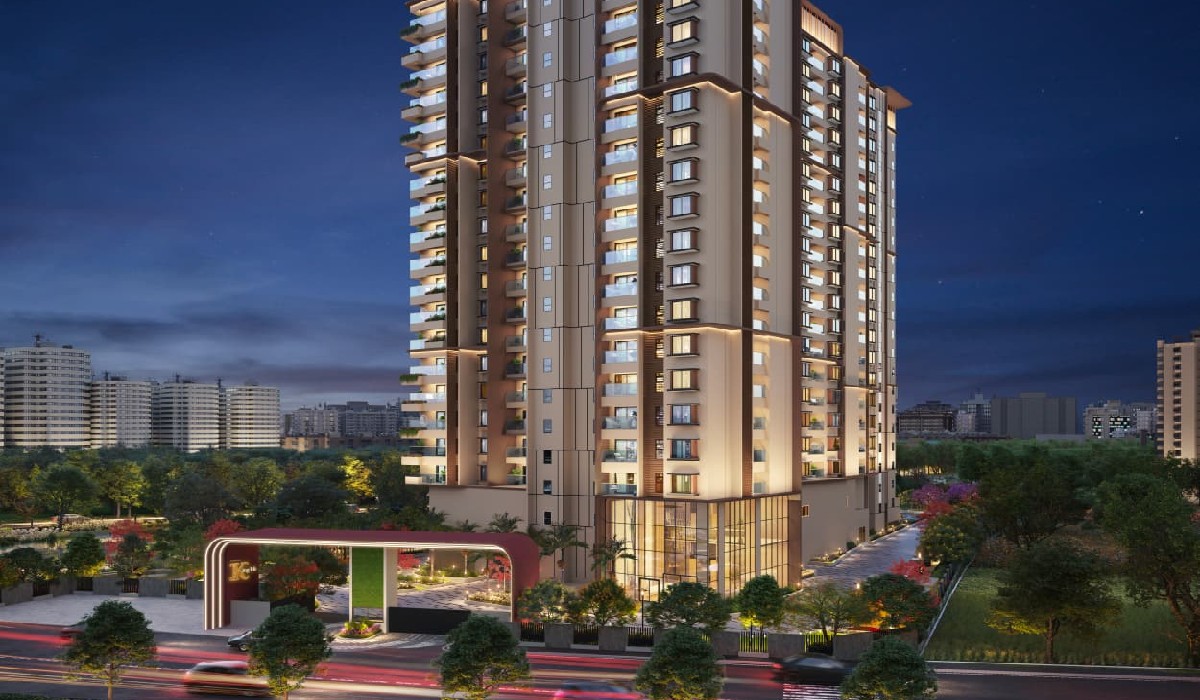
Shriram Codename King Life—an iconic residential landmark in Koyambedu offering expansive residences, curated lifestyle amenities, a grand clubhouse, and seamless metro connectivity in one of Chennai's most well-connected neighbourhoods.
3 & 4 BHK
Apartments
1.96 Acres
Land Parcel
20,000 Sq.Ft.
Clubhouse
135 Units
G+16 Tower
Fill in your details and our property expert will contact you shortly.
1 min to Koyambedu Metro Station & direct NH 48 access.
MGR University, SIMS Hospital, VR Mall & Nexus Vijaya within minutes.
Grand clubhouse, sky pool, forest trails & 10,000 sq.ft promenade.
Secure living with 24/7 safety & surveillance.
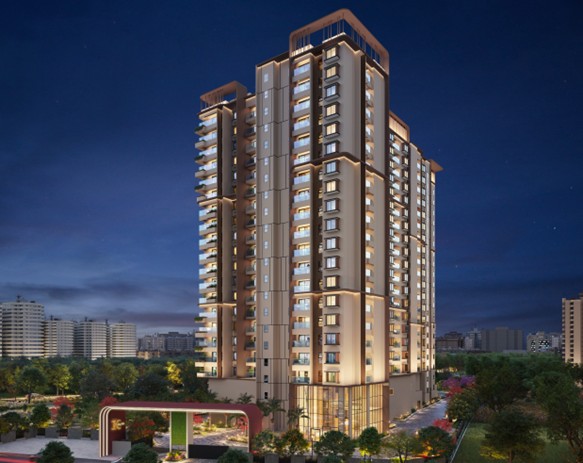
Welcome to Codename King Life, an address crafted for those who aspire to live above the ordinary. Rising in the heart of Koyambedu, this iconic residential landmark brings together the rare luxuries of space, privacy, greenery and seamless connectivity — 135 exclusive 3 & 4 BHK residences in a single G+16 tower on 1.96 acres, with expansive layouts from 1,925 to 2,835 sq.ft.
Download Project BrochureRERA Registered
TNRERA/29/BLG/0191/2026
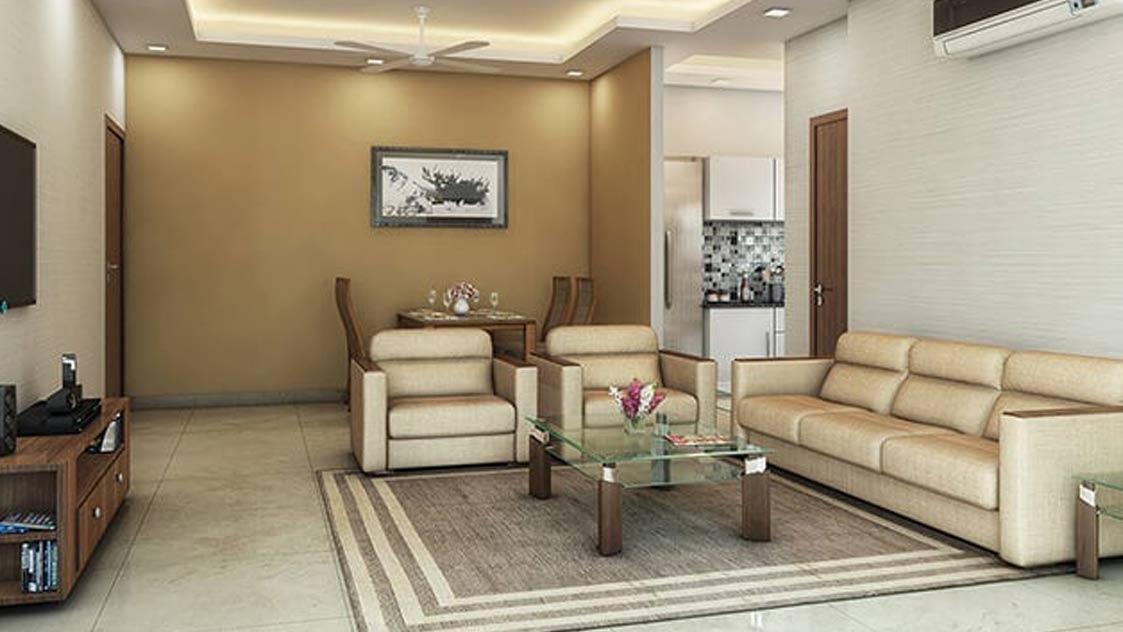
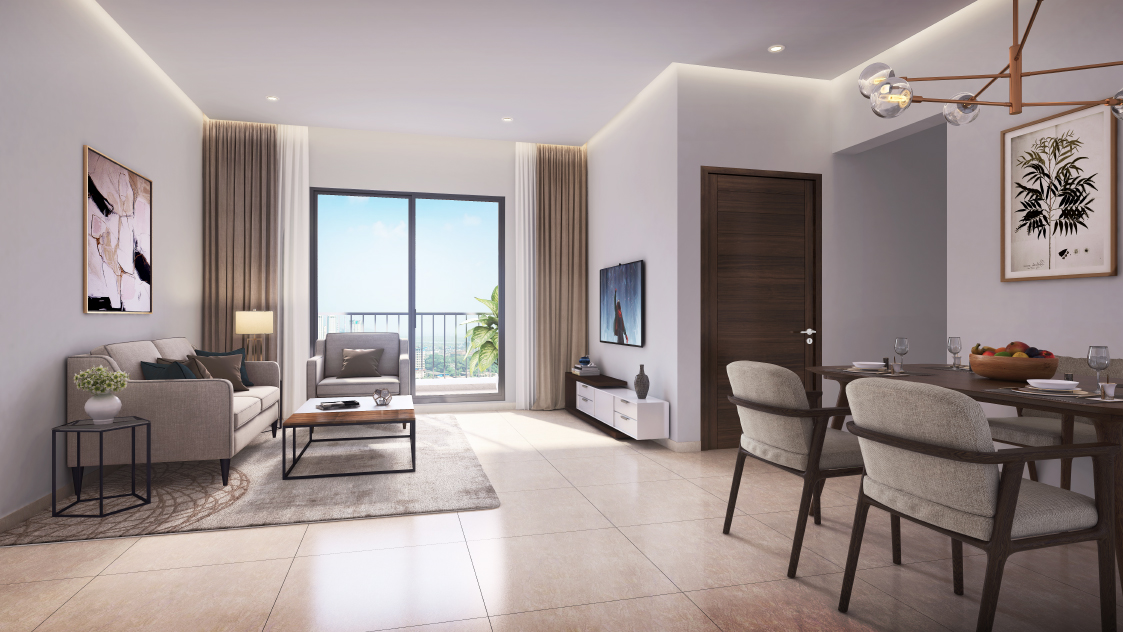
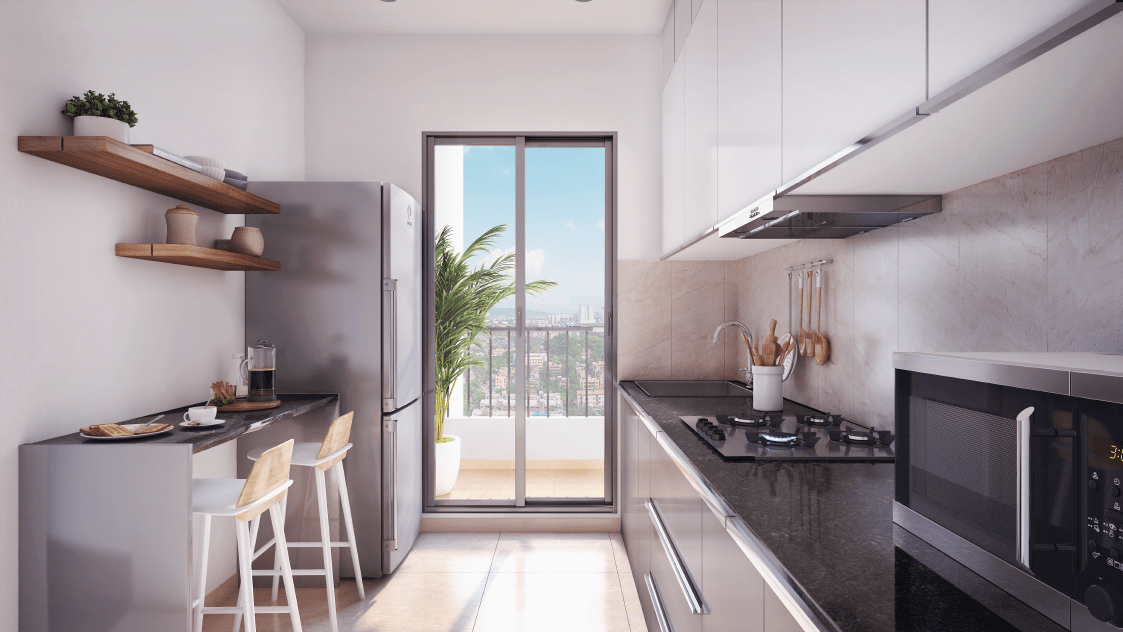
Thoughtfully designed 3 & 4 BHK homes from 1,925 to 2,835 sq.ft. with servant room options, spacious layouts and premium specifications.
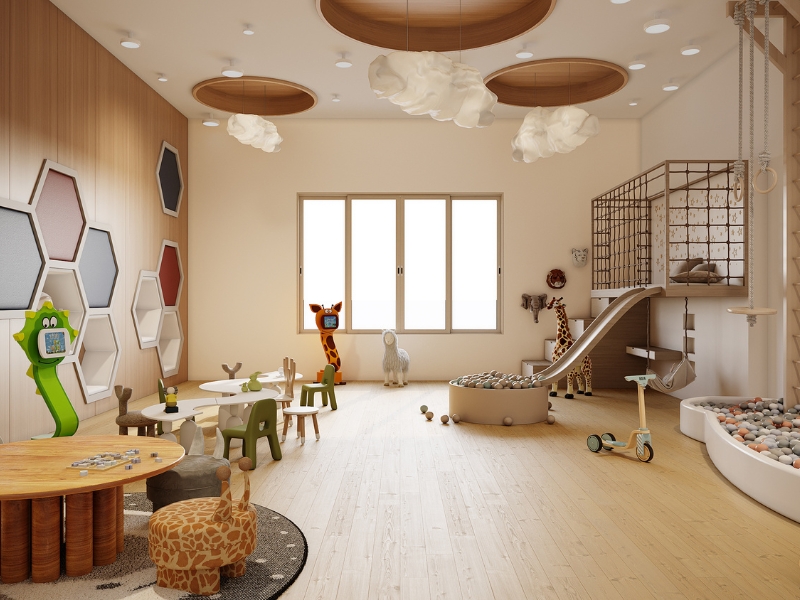
A 20,000 sq.ft. grand clubhouse experience with sky pool, fitness centre, indoor sports, yoga pavilions and curated lifestyle zones.
Forest trails, hammock lounge, barbeque zone and landscaped open spaces — a living experience that balances exclusivity with everyday convenience.
1 min to Koyambedu Metro, direct access to Poonamallee High Road (NH 48), VR Mall, Apollo Hospital and Chennai International Airport.
Luxury 3 BHK · 1,925 – 2,110 Sq.Ft.
Starting from
₹2.4 Cr*
₹12,500 – 13,000 per sq.ft · Indicative
Luxury 4 BHK · 2,835 Sq.Ft.
Starting from
₹4.05 Cr*
₹13,000 per sq.ft · Indicative
Type · Saleable Area · Indicative Price
3 BHK + 3T
1,925 Sq.Ft.
₹2.40 Cr*
3 BHK + 3T + Servant Room
2,065 Sq.Ft.
₹2.70 Cr*
3 BHK + 3T + Servant Room
2,110 Sq.Ft.
₹2.96 Cr*
4 BHK + 4T + Servant Room
2,835 Sq.Ft.
₹4.05 Cr*
Easy & convenient payment options
Approved by leading banks
Transparent pricing you can trust
Premium lifestyle at the right price
100% Secure & Confidential
*Prices are indicative and subject to change without prior notice. | Govt. Charges & Taxes extra as applicable.
1.96-acre gated community with a single G+16 tower, 135 exclusive residences and thoughtfully planned 3 & 4 BHK layouts.
Request detailed floor plans with dimensions, carpet area breakdown and unit-wise availability — delivered instantly to your inbox.
Curated lifestyle amenities including a grand clubhouse, sky pool, 20,000 sq.ft promenade, forest trails, yoga pavilions and hammock lounge.
20,000 Sq. Ft. Grand Clubhouse
Rooftop luxury swimming pool
Landscaped walkway & open spaces
Nature walks within the community
Relaxation & leisure zones
Outdoor dining & entertainment
Dedicated fitness pathways
Mindfulness & wellness spaces
Take a virtual site tour — explore the grand clubhouse, sky pool, promenade and curated lifestyle amenities before your on-site visit.
Clubhouse
Sky Pool
Forest Trails
Codename King Life by Shriram Properties is strategically located in Koyambedu — 1 min from Koyambedu Metro Station, with direct access to Poonamallee High Road (NH 48), VR Mall, top hospitals and Chennai International Airport.
Prime Location. Better Connectivity. Higher Value.
Verified information, construction updates and quick answers to help buyers move forward with confidence.
RERA Registered
Legally Verified Property
Home Loan Assistance
Documentation Support
Shriram Properties
New Launch
Elevated homes, curated amenities and a prime location — a lifestyle defined by comfort, prestige and possibility.
G+16 High-Rise Tower
135 exclusive residences
Forest Trails & Promenade
10,000 sq.ft. landscaped walkway
Koyambedu Metro
1 min to metro interchange
NH 48 & Airport Access
Direct Poonamallee High Road
3 BHK apartments start from approximately ₹1.8 Cr* and 4 BHK from ₹3.7 Cr*, at roughly ₹12,500–13,000 per sq.ft. Prices are indicative and subject to change.
Unit sizes range from 1,925 sq.ft. to 2,835 sq.ft. across premium 3 & 4 BHK configurations, including options with servant rooms.
Our property advisor can help you with legal details, construction updates, pricing and site visit support.
Experience the lifestyle, explore the amenities, and understand the location firsthand with a guided site visit.
Our property experts will walk you through pricing, payment options and help you choose the right home for your family.
Guided tour of the project & amenities
Understand pricing & next steps
Get exclusive pricing & early-buyer benefits
End-to-end support from our experts
Fill in your details and our property expert will contact you to schedule your visit.
TNRERA/29/BLG/0191/2026
Clear Titles & Approvals
Approved by Leading Banks
We respect your privacy
*Prices are indicative and subject to change without prior notice. | Govt. charges & taxes extra as applicable.
The developer behind this upcoming residential project aims to deliver high-quality homes with modern design, efficient space planning, and reliable construction standards. With a focus on creating comfortable urban communities, the company emphasizes thoughtful architecture, premium amenities, and well-connected locations. Their projects are designed to meet the evolving needs of homebuyers by combining lifestyle features with functional living spaces. By prioritizing quality construction, transparency, and timely delivery, the developer continues to build a strong reputation in Chennai's growing residential market while offering homes that provide both convenience and long-term value for residents and investors.
The content is for information purposes only and does not constitute an offer to avail of any service. Prices mentioned are subject to change without notice and properties mentioned are subject to availability. Images for representation purposes only.
This is the official website of authorized marketing partner. We may share data with RERA registered brokers/companies for further processing. We may also send updates to the mobile number/email id registered with us. All Rights Reserved.
Copyright © Authorised Marketing Partner | Goed Properties & Promoters | All rights reserved. | Terms and Condition | Privacy policy